

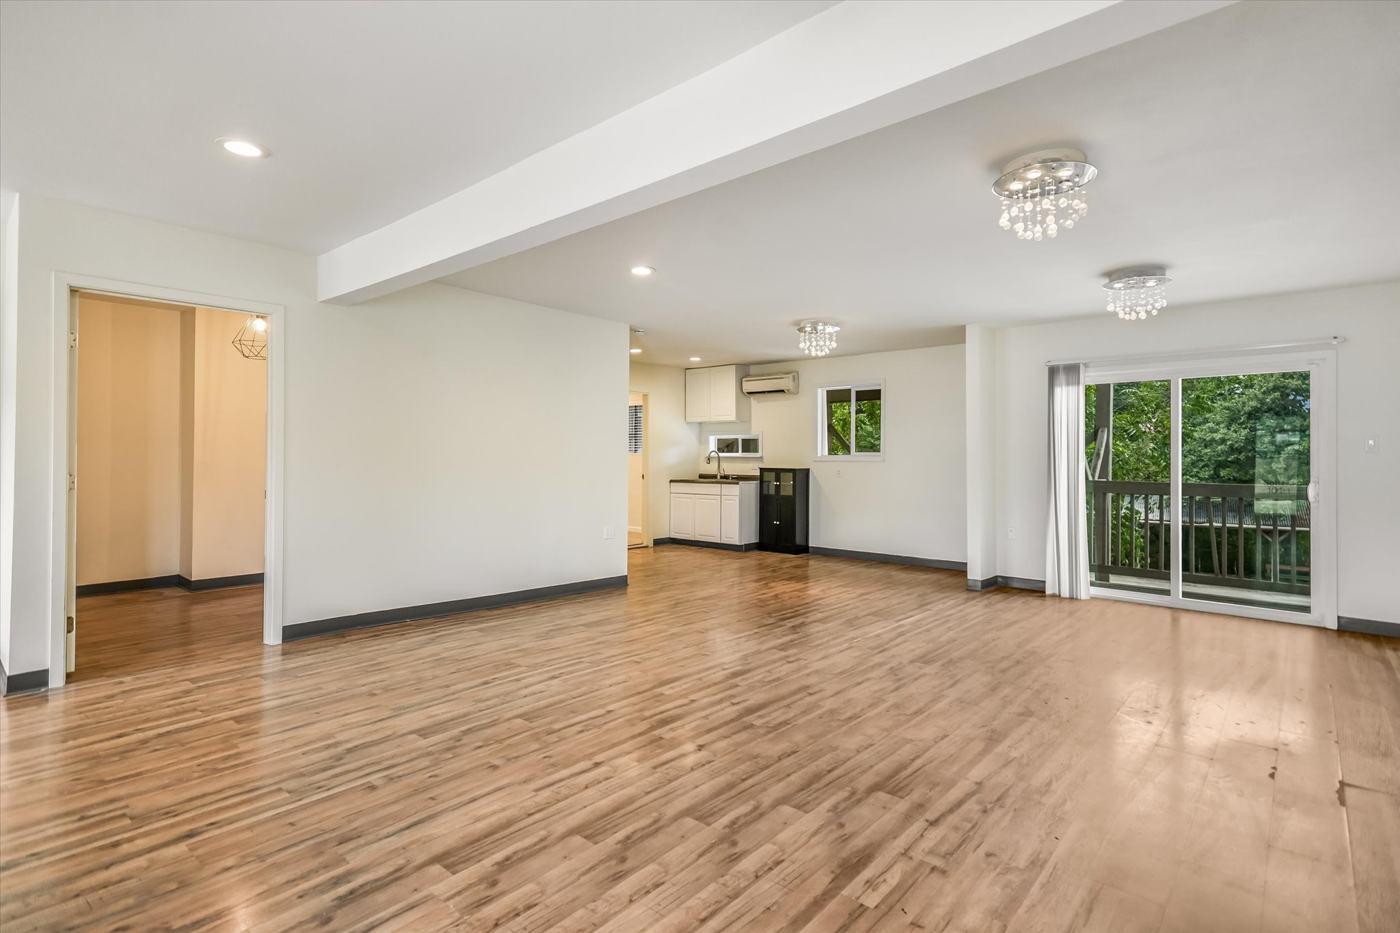
Suite 101 — Retail/Office
Office or retail with a shared reception and conference space in between
13001 W Hwy 71, Bee Cave, TX 78738
The space
Suite 101
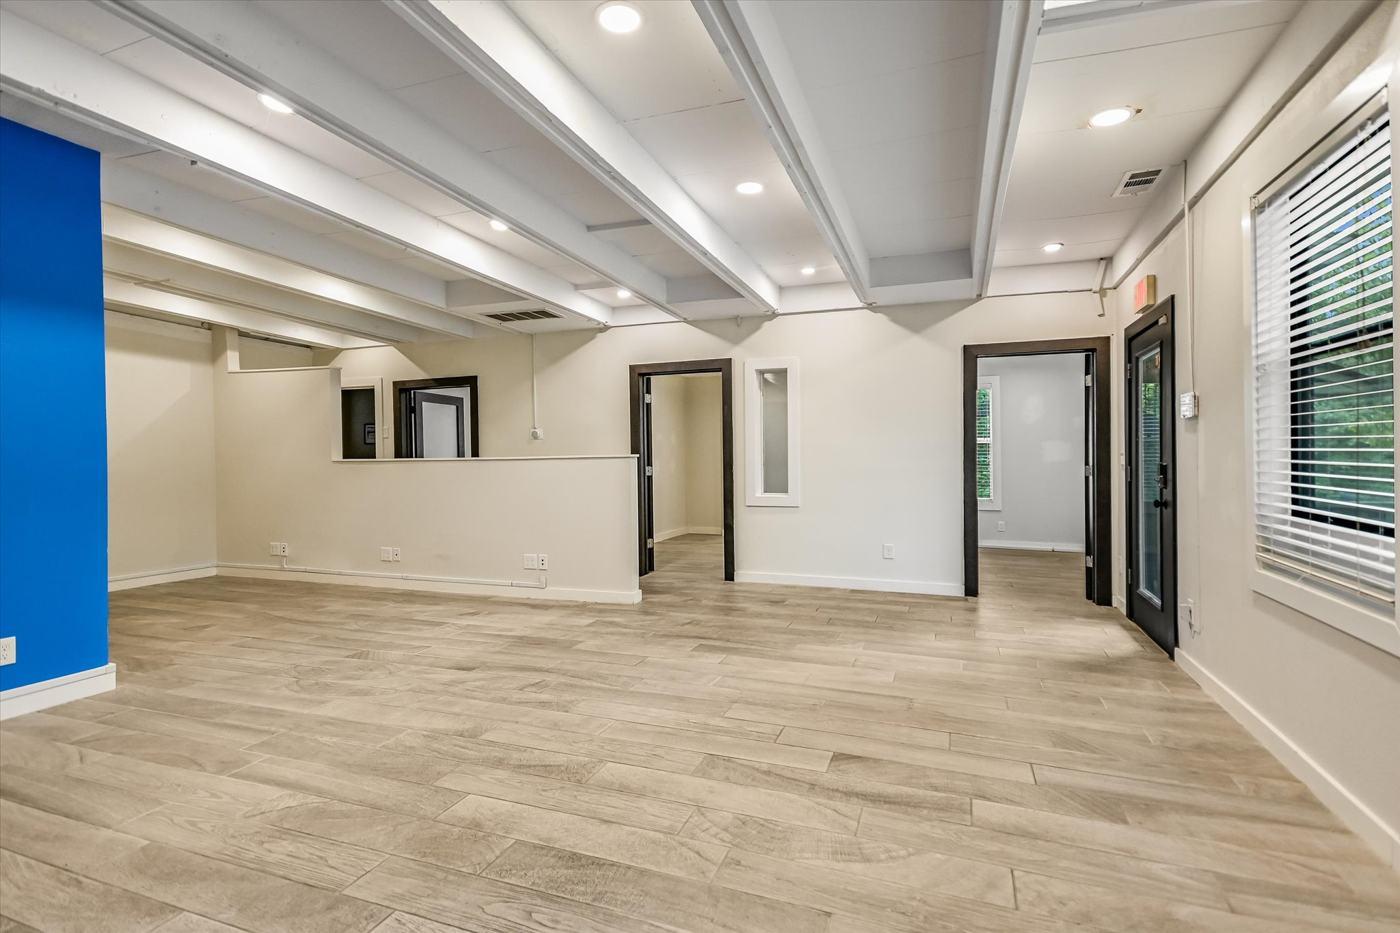
Suite 101 anchors the south end of the main level with its own entry from the parking court. It is a clean, bright room with new wood-look plank floors that works as a single studio or as an office with a private room at the back.
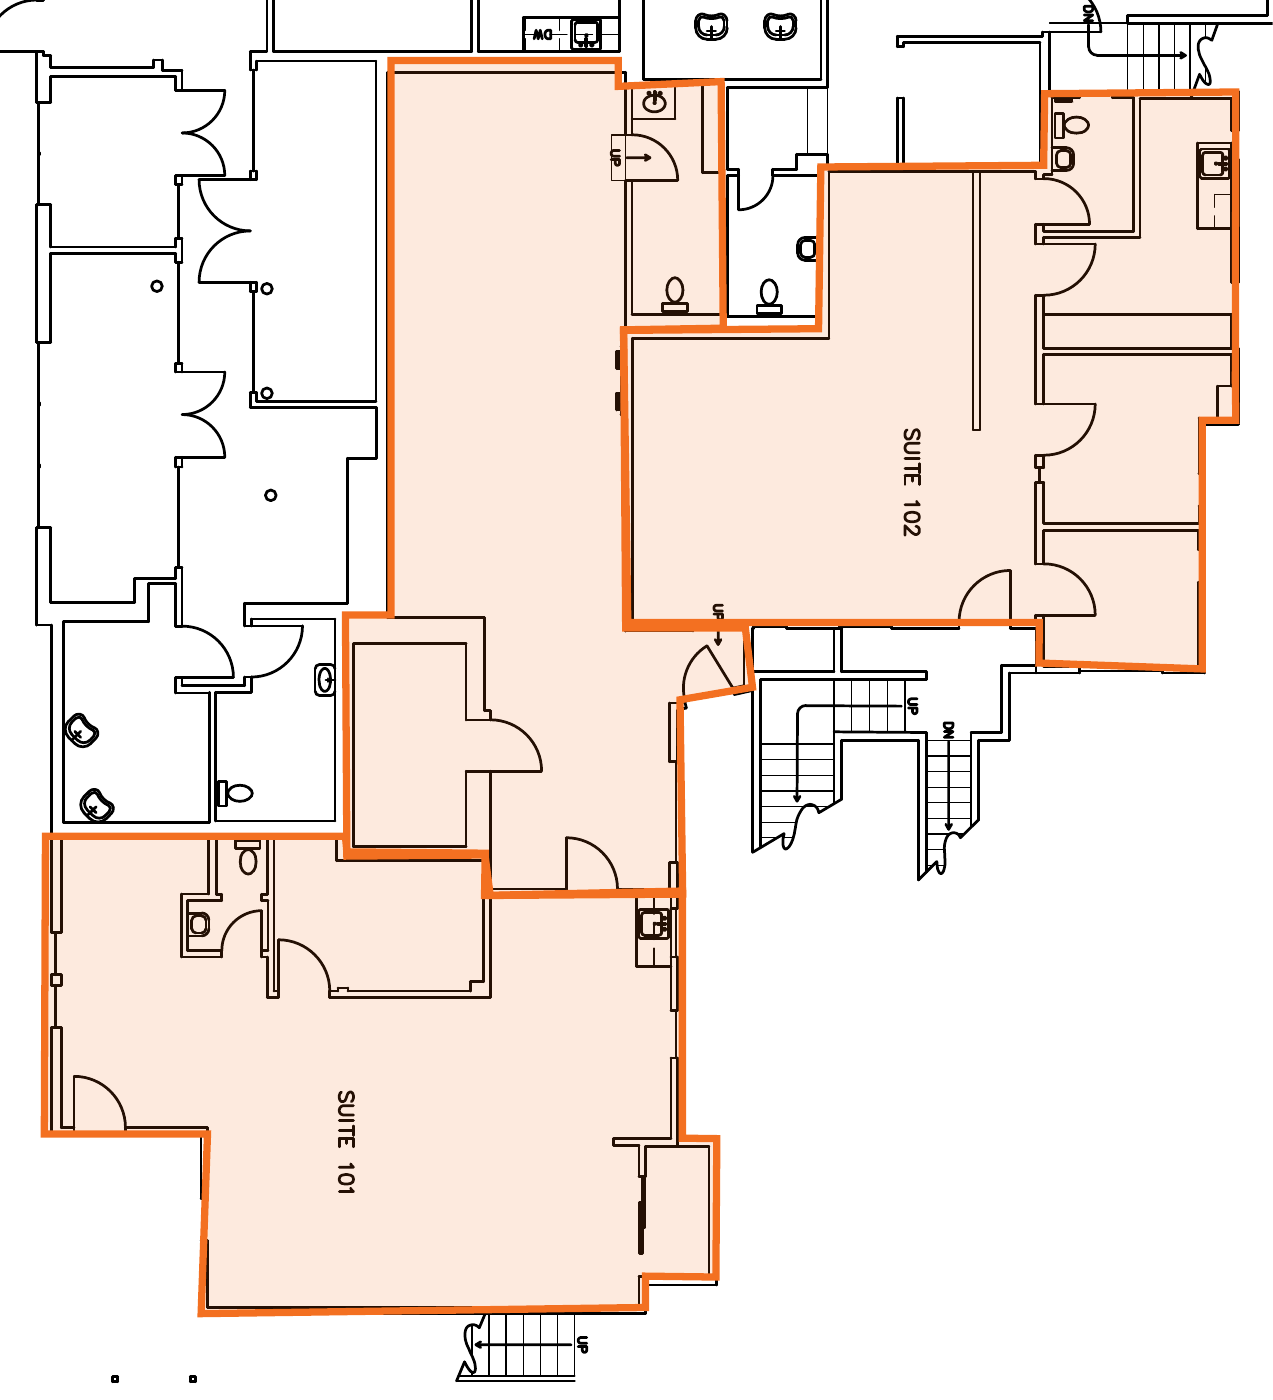
What makes 101 unusual is what sits between it and Suite 102: a shared reception with a kitchenette, a glass-door podcast and meeting room, and two back rooms. The two suites can be leased individually, each with rights to that shared space, or taken together as one combined suite of roughly 2,500 square feet.
Past tenants here have included a lash and massage studio; the layout suits medical-adjacent, creative and professional users equally well.
Highlights
- Private entry from the parking court
- Shared reception, kitchenette and glass-door meeting room with Suite 102
- Combine with Suite 102 for roughly 2,500 SF
- Access to the covered upper deck
- Restrooms steps away in the common corridor
Photos
Inside Suite 101
Outdoor and shared spaces
Footprint
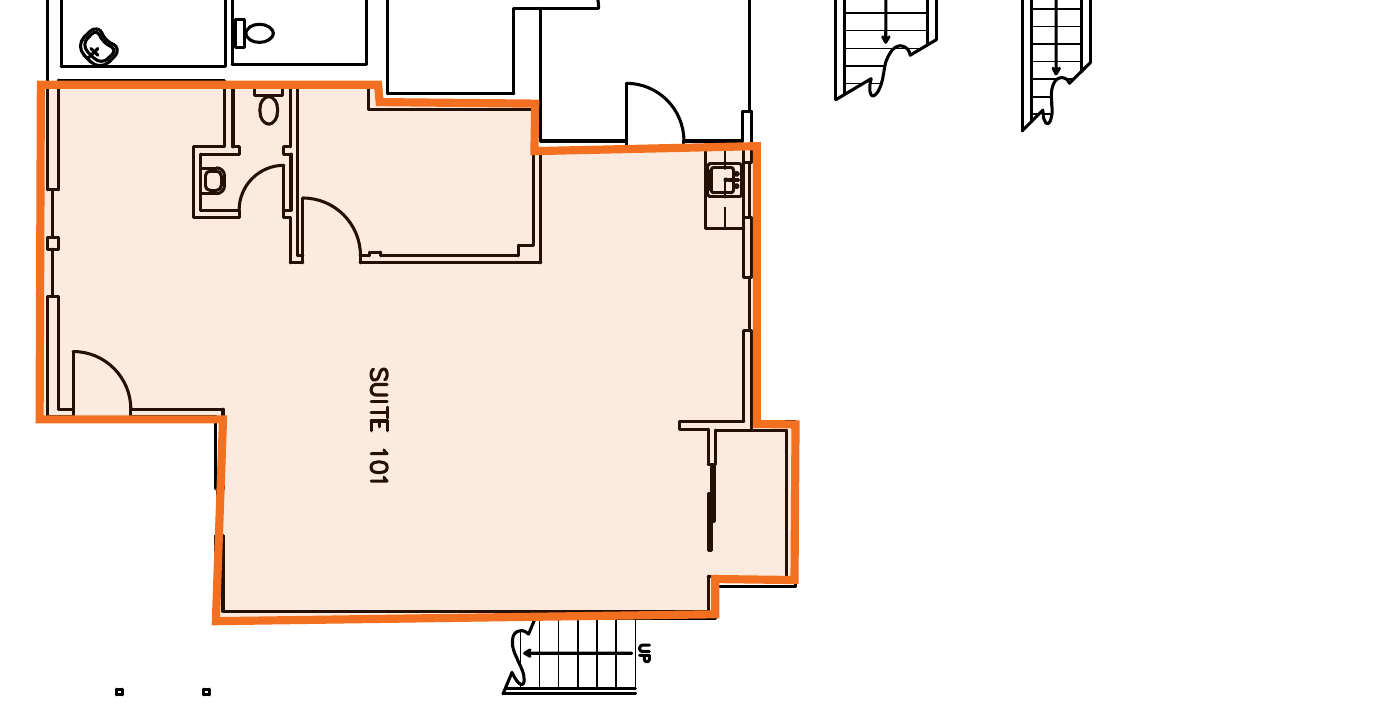
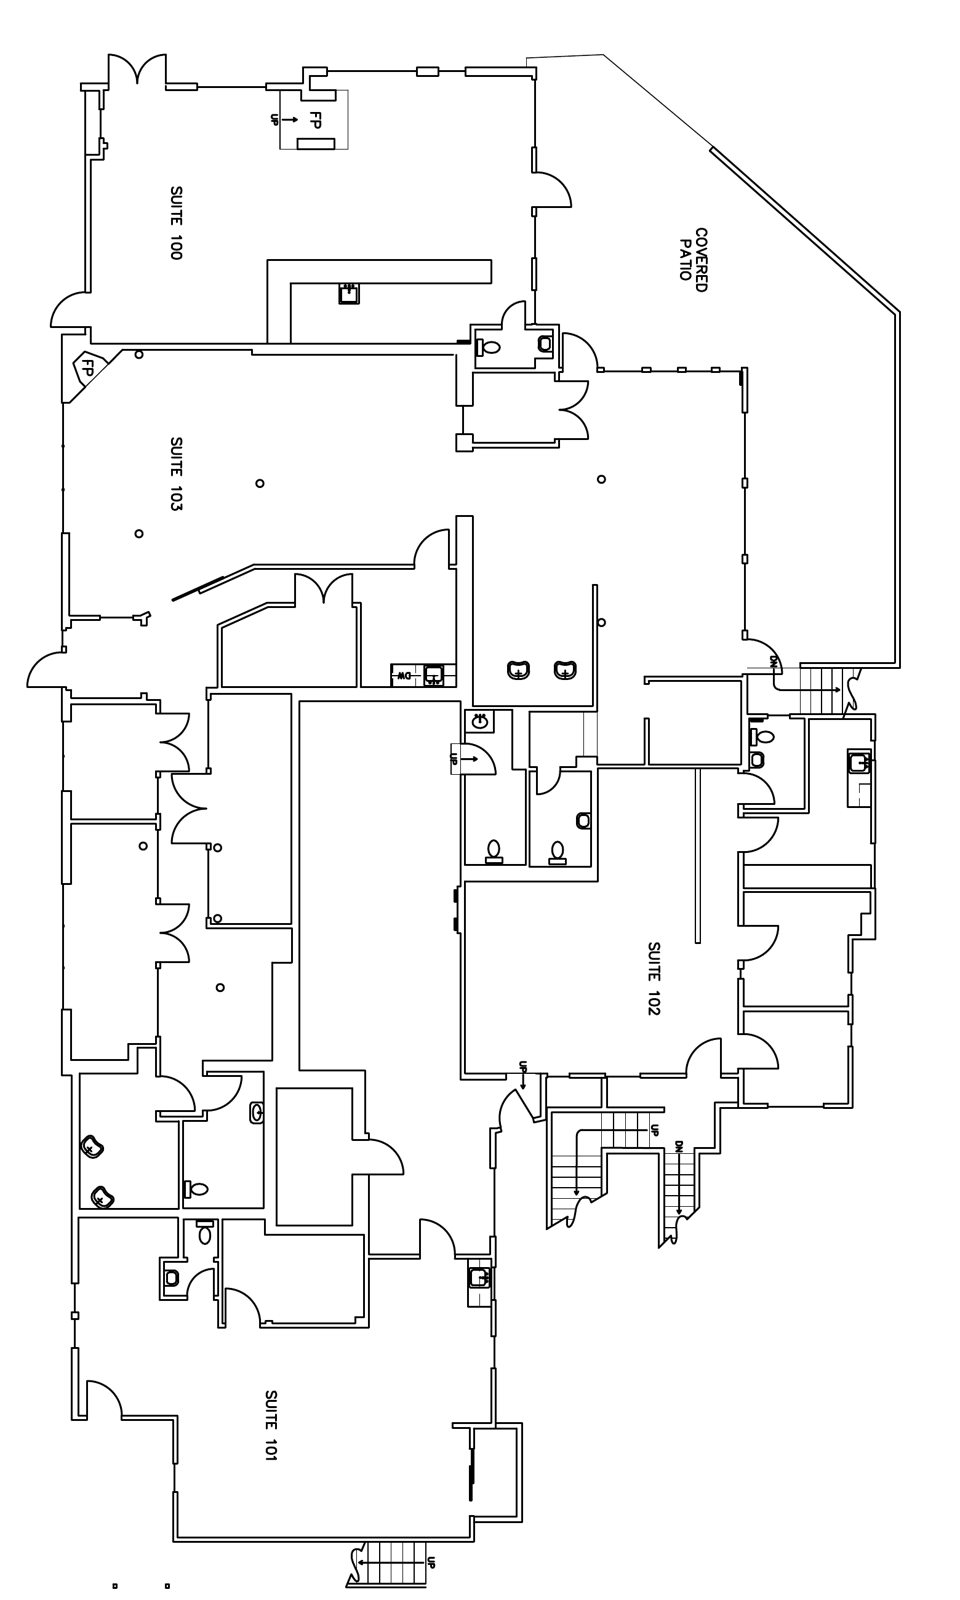
Suite 101 on the main level plan
The suite is highlighted in orange with the rest of the floor faded for context. Suite areas are approximate.
Package option
Lease it together
Trade area
Who is within reach
Census, workforce and TxDOT traffic data for one-, three- and five-mile rings around the building. Full trade-area panel.
| Ring around 13001 W Hwy 71 | 1 mi | 3 mi | 5 mi |
|---|---|---|---|
| Population & households | |||
| Population (2019–2023 ACS) | 2,164 | 19,587 | 60,831 |
| Population (2010–2014 ACS) | 1,718 | 15,733 | 46,962 |
| Population growth, ≈ decade | +26% | +25% | +30% |
| Households | 901 | 8,072 | 24,670 |
| Average household size | 2.40 | 2.43 | 2.47 |
| Median age* | 44.0 | 45.0 | 45.0 |
| Under 18 | 24.4% | 24.9% | 24.4% |
| 65 and over | 18.7% | 18.7% | 18.8% |
| Income & education | |||
| Median household income* | $133,135 | $150,293 | $151,968 |
| Average household income* | $164,829 | $171,036 | $172,677 |
| Households earning $100k+ | 60.3% | 63.7% | 65.8% |
| Households earning $150k+ | 47.3% | 50.1% | 50.5% |
| Households earning $200k+ | 36.6% | 38.1% | 37.7% |
| Bachelor's degree or higher (25+) | 74.3% | 72.2% | 69.3% |
Household income distribution
- < $50k17% · 1,364 HH
- $50k–$100k19% · 1,567 HH
- $100k–$150k14% · 1,099 HH
- $150k–$200k12% · 969 HH
- $200k+38% · 3,072 HH
Surrounding businesses
136+ mapped establishments within 1 mile — the Galleria node.
- Anchors & big-box25
- Restaurants & cafés40
- Health, beauty & fitness25
- Banks & services17
- Apparel & specialty22
- Civic & parks6
- Other1
Traffic counts (TxDOT AADT)
Average annual daily traffic at the nearest count stations.
- 51,379 vpd
SH 71 (W Hwy 71)
0.1 mi · 2025 · prior years: 45k → 53k → 51k → 52k → 52k
- 38,704 vpd
SH 71 (W Hwy 71)
0.2 mi · 2025 · prior years: 41k → 40k → 39k → 40k → 39k
- 23,749 vpd
RR 620
0.4 mi · 2025 · prior years: 21k → 27k → 26k → 26k → 28k
Leasing
Ask about Suite 101
Tell us about your concept and when you would like to open. We can share pricing, term options and delivery condition, and set up a walk-through.
More at the Old Backyard
Other spaces
 AvailableSuite 100
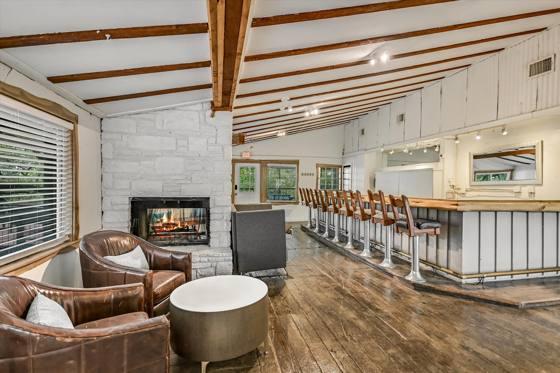
Suite 100 — The Coffee Bar
Coffee shop / bar with a built-in bar, stone fireplace and a covered live-oak deck
Suggested use: Coffee shop, coffee & beer bar, or wine bar
View this space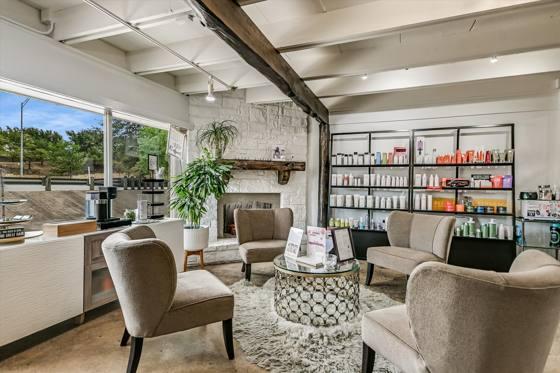 LeasedSuite 103
Suite 103 — The Salon
Full-service salon build-out with treatment rooms, wash stations and a fireplace reception
Suggested use: Salon, spa or personal-services collective
View this space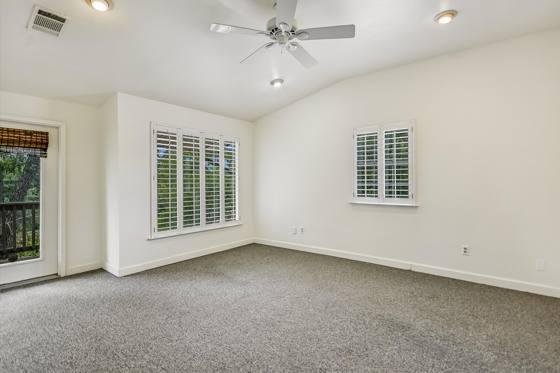 AvailableSuite 201–209
Third Floor — Executive Suites
Nine private offices, a meeting room and a hall — as one executive-workspace floor or office by office
Suggested use: Executive workspace operator, or individual private offices
View this space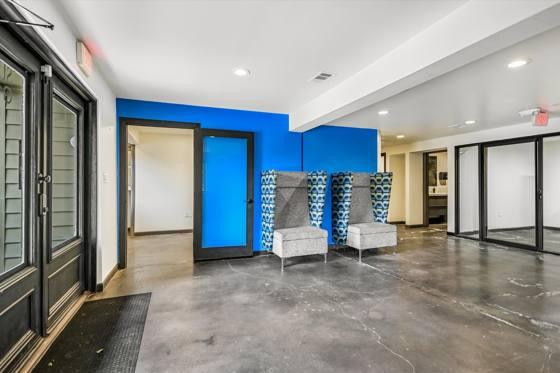 AvailableSuite G100
Suite G100 — Garden-Level Offices
A finished professional-office floor: reception, glass-front offices, lounge, kitchen and stone fireplace
Suggested use: Single-firm headquarters, or executive workspace packaged with the third floor
View this space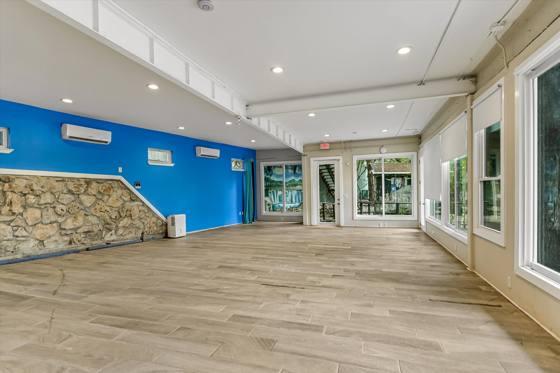 AvailableSuite G200
Suite G200 — The Studio
Column-free studio with a limestone wall, a window line and its own restroom and kitchenette
Suggested use: Yoga, Pilates, barre, spin or personal-training studio
View this space